
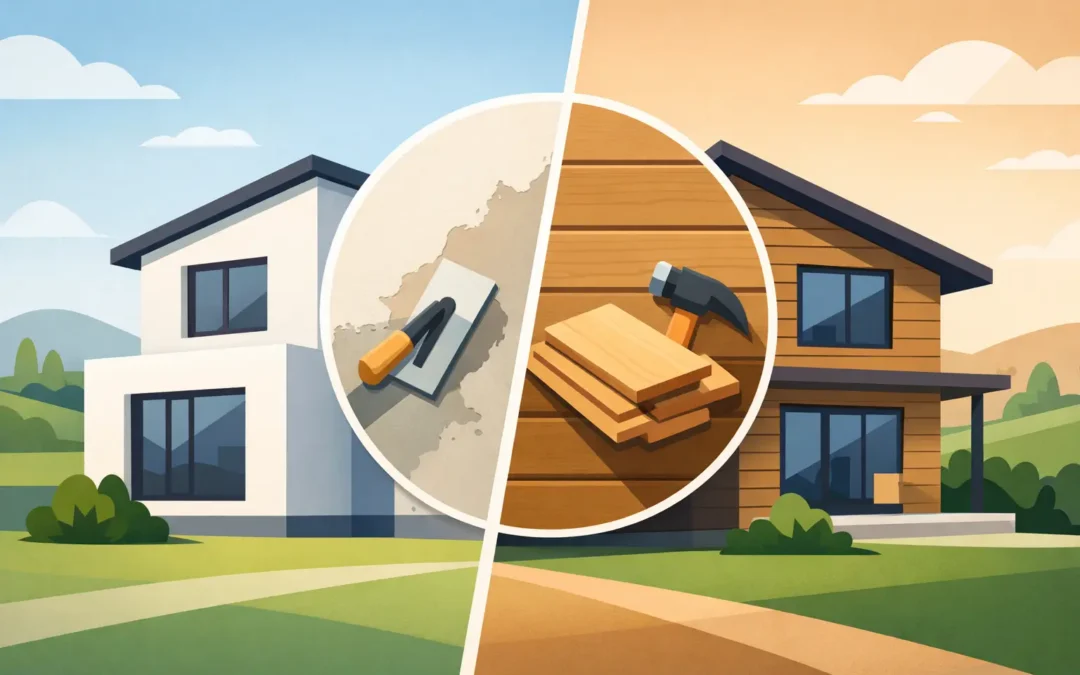
A tired, cracked exterior can make an otherwise well-kept property look neglected. It can also leave walls exposed to driving rain, frost and further deterioration. The choice between rendering or cladding for house exteriors is therefore about more than appearance: it affects weather protection, maintenance, insulation potential and the long-term character of your home.
Both options can transform a dated brick, blockwork, pebble-dashed or previously rendered façade. The right answer depends on the condition of the existing walls, the look you want to achieve, your budget and whether improving warmth is part of the plan.
Rendering or cladding for a house: the key difference
Render is a protective finish applied directly to a prepared wall surface or over an external wall insulation system. Modern coloured render systems can provide a clean, contemporary finish without the need for regular repainting. They are available in a wide choice of colours and textures, from a smooth, sharp finish to a more traditional appearance.
Cladding is a separate outer skin fixed to a supporting framework. Depending on the material, it can create anything from a traditional timber feature to a crisp modern façade. Common choices include composite boards, fibre cement, timber, metal and brick-slip systems.
Neither is automatically better. Render tends to suit homeowners who want a continuous, solid-looking exterior, particularly on full elevations, extensions and garden walls. Cladding is often chosen to introduce contrast, cover selected areas or give a property a more architectural look.
When render is the stronger option
Rendering is a practical choice when the wall surface needs repairing, unifying or fully refreshing. A property with mismatched brickwork, old pebble dash, patched repairs or faded painted render can look dramatically better once the background has been properly prepared and finished in a quality render system.
A clean, low-maintenance finish
Coloured render, including monocouche and silicone-based systems, carries its colour through the finish or incorporates it within the final coat. This avoids the regular painting cycle associated with traditional sand and cement render. It does not mean no maintenance at all – any exterior benefits from occasional cleaning and checks – but a good system should keep its appearance far longer than a painted wall.
The finish also matters. A smooth, modern façade can suit a renovated semi-detached house or contemporary extension, while a textured surface may better complement an older property. The best result is not simply the most fashionable colour. It is a finish that works with the roofline, windows, neighbouring homes and the proportions of the building.
The opportunity to add external insulation
If rooms feel cold, condensation is recurring or solid walls lose heat quickly, external wall insulation with render can be especially worthwhile. Insulation boards are fixed to the outside of the property, then reinforced and rendered as part of a complete system. This can improve thermal comfort while giving the exterior a completely new finish.
There are details to resolve before work starts, including window reveals, pipework, roof edges, vents and ground levels. These details are where skilled preparation makes the difference between a finish that looks acceptable on day one and one that remains neat and weather-tight over time.
What render needs to perform well
Render is only as reliable as the substrate and preparation beneath it. Cracks may be cosmetic, but they can also point to movement, failed backing coats, damp penetration or unsuitable previous repairs. Applying a fresh top coat over unstable or contaminated surfaces is rarely a lasting solution.
An experienced survey should identify loose material, hollow areas, unsuitable paint, damaged brickwork and sources of moisture before the system is specified. In Greater Manchester, Salford, Bolton and Bury, where wind-driven rain is a familiar issue, correct detailing around sills, roof junctions and openings is particularly important.
When cladding makes more sense
Cladding can be an excellent design and protection solution, especially where you do not want every elevation to have the same finish. Used thoughtfully, it can add warmth, texture and definition to an otherwise plain property.
A distinctive look for selected areas
Many homeowners use cladding around a porch, bay window, dormer, extension or entrance. This breaks up a large façade and can make the front of a house feel more balanced. Dark composite cladding paired with light render, for example, creates a contemporary contrast without overwhelming the building.
Cladding also offers materials and profiles that render cannot replicate. Timber has natural variation and warmth, while fibre cement and composite products can give a crisp, linear appearance. The visual choice should not be made from a small sample alone. Look at how the colour will appear across a full elevation in changing daylight and alongside existing brick, roof tiles and frames.
Ventilation and wall condition
Most cladding systems use a ventilated cavity behind the outer boards. This can be useful where a wall needs a breathable, drained construction, but it must be designed and installed correctly. Battens, membranes, cavity barriers, flashings and fixings are not optional background details. They are central to how the system manages water and airflow.
Cladding should not be used to hide an unresolved damp problem. Water entering through failed gutters, defective pointing, damaged roofing or poor ground drainage must be dealt with first. Covering the symptom may make the cause harder to find later.
Ongoing care and potential drawbacks
Maintenance varies widely by material. Composite and fibre cement products generally need only washing, while timber may need staining, oiling or repainting to retain its colour and protection. Some homeowners prefer timber ageing naturally; others find the changing tone disappointing.
Cladding can also be more vulnerable to visible damage in exposed or high-traffic areas. A board may be replaceable, which is helpful, but matching a replacement after years of weathering is not always straightforward. Premium materials, complex shapes and extensive detailing can make cladding more expensive than a straightforward render finish.
Compare cost, durability and appearance honestly
The cost of rendering or cladding for a house is not determined by square metreage alone. Scaffolding, access, wall repairs, removal of old finishes, insulation, window details and the number of corners all affect the final price. A cheap quotation that skips preparation or uses an unsuitable system can become expensive very quickly.
Render can be a cost-effective way to update an entire property, particularly where the existing surface is suitable and the design is relatively simple. External wall insulation adds to the initial investment but may deliver better comfort and reduce heat loss. Cladding can be economical on smaller feature areas, yet higher-end boards and detailed installation may increase costs on full elevations.
Durability comes down to material quality, correct specification and workmanship. A well-applied render system can provide many years of service, but impact damage and structural movement need attention. A correctly installed cladding system can also last well, although its appearance and maintenance requirements depend heavily on the chosen material.
Appearance is more personal. Render creates a unified, clean façade. Cladding adds texture, shadows and contrast. For some homes, the best answer is a combination: render for the main walls and cladding used carefully to frame an entrance, extension or upper section.
Questions to settle before choosing
Start with the building rather than the brochure. Is the existing wall sound and dry? Do you need to improve insulation? Are you updating the whole exterior or only one section? Do you want a traditional finish that sits comfortably with the street, or a more modern change?
It is also worth checking whether planning permission or other approvals may apply. This can depend on the property, the location, conservation-area status, previous permissions and the scale or material of the proposed change. Insulation work and alterations to external walls may also have building regulation implications. A proper site assessment helps establish the right route before materials are ordered.
Ask any contractor to explain the preparation work, system components, finish, protection of windows and paths, and how they will keep the site tidy. Clear answers are a good sign. Exterior work is disruptive by nature, but it should be organised, respectful and completed with care around the details that homeowners notice every day.
Choose a finish that works for the building
A good exterior finish should feel like it belongs on the property, not like it has been applied to follow a passing trend. For a full façade renewal, quality render often provides the most cohesive and practical result. For a feature elevation or a property that benefits from texture and contrast, cladding may be the better fit.
The most reassuring decision comes from an honest inspection of the walls and a clear explanation of the options. At DecoRenders, that means focusing on the preparation and finish quality that give a property a result worth looking after for years to come.
Recent Comments