
A tired exterior can be more than a cosmetic problem. Cracked render, cold internal walls and repeated maintenance often point to a building fabric that is no longer doing its job well. The future of insulated facades is about addressing those issues together: improving warmth, protecting the structure and giving a property a finish that looks right for years to come.
For homeowners, landlords and small commercial owners, this matters because energy efficiency is no longer separate from appearance. A well-planned external wall insulation system can reduce heat loss through solid walls while replacing a dated or failing façade with a clean, durable rendered finish. But the best result will not come from simply adding insulation and choosing a colour. It depends on good survey work, suitable materials and careful detailing around every opening and edge.
Why insulated facades are becoming a practical choice
Many homes across Greater Manchester, Salford, Bolton and Bury were built with solid external walls. They can be characterful and sound, but they often feel cold in winter because there is no cavity available for insulation. Internal wall insulation can help in some cases, yet it takes up room, disrupts internal finishes and may not suit an occupied property.
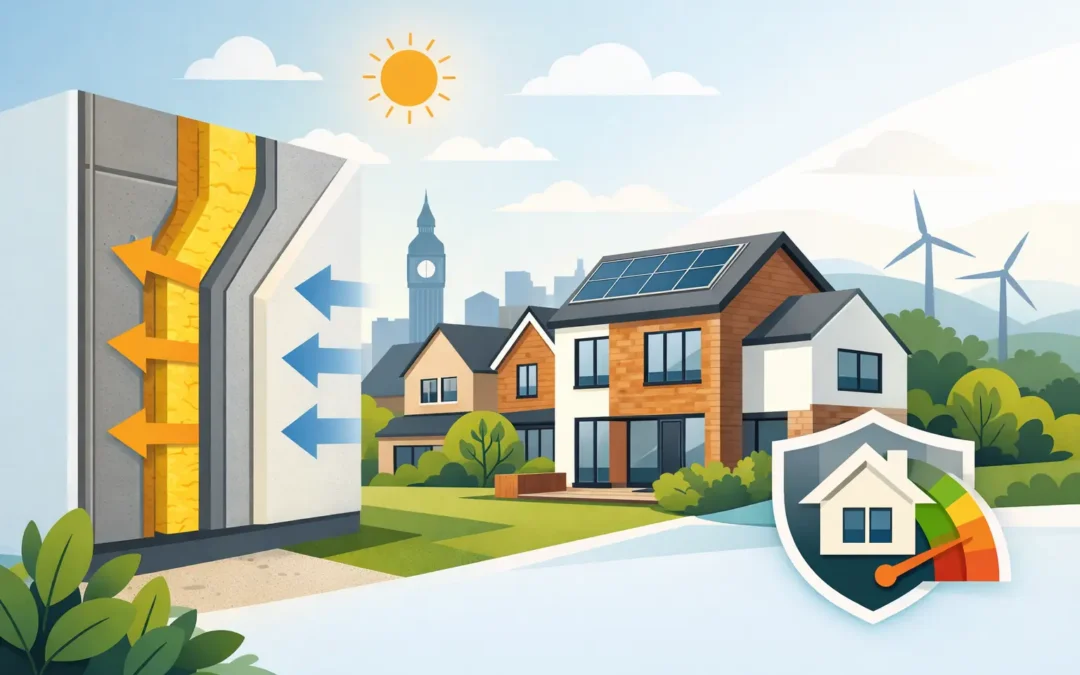
External wall insulation changes the thermal envelope from the outside. Insulation boards are fixed to the wall, reinforced with a mesh layer and finished with a weather-resistant render system. The wall itself sits within the warmer side of the construction, which can improve comfort and reduce the risk of cold spots when the system is designed correctly.
The appeal is clear: one project can improve kerb appeal, cover appropriate repaired surfaces and make a property more comfortable. For landlords, it can also support a better standard of accommodation and reduce the cycle of patch repairs on failing external finishes. For shopfronts, extensions and small commercial buildings, an insulated façade can provide a smarter, more consistent appearance without major structural work.
There is a trade-off, though. External insulation adds thickness to the walls. Window reveals, sills, gutters, soil pipes, meter boxes and roof junctions all need proper consideration. These details are not finishing touches. They are central to how the façade performs in wet North West weather.
The future of insulated facades is in the details
The most significant improvement in insulated façade work is unlikely to be one new render colour or insulation board. It is the growing focus on whole-wall design. Property owners are becoming more aware that a system must manage rain, temperature changes, vapour and movement as well as heat loss.
A façade must shed water effectively. It needs correctly formed beads, sound sealing at windows and doors, suitable flashings where required, and a finish chosen for the building’s exposure. If rainwater can get behind an insulation system, the consequences can be costly. Likewise, if existing cracks, damp causes or defective gutters are covered rather than resolved, the new surface may inherit the old problems.
This is why a proper assessment matters before any work starts. The existing wall construction, condition of the substrate, roof overhangs, drainage arrangements and position of services should all be checked. A quality installation begins with honest advice about whether external wall insulation is appropriate, not a promise that it suits every property.
Better finishes, not just thicker walls
The visual side of insulated render systems is moving forward too. Homeowners increasingly want a finish that complements the property rather than making it look overly uniform. Modern silicone and mineral render finishes offer a broad choice of colours and textures, while carefully planned details can retain definition around openings and corners.
A lighter shade can make a compact terrace or extension feel fresher, while a more muted tone may suit a traditional street better. Colour should be chosen with practical maintenance in mind as well. Very dark colours can absorb more heat, which may increase thermal movement in some systems. The right finish is therefore a balance between appearance, the manufacturer’s specification and the building’s position.
There is also more interest in combining materials. Rendered insulation can sit alongside brick slips, cladding features or tiled areas where the design and system allow it. Done well, this can break up large elevations and give a commercial frontage or modern extension a more considered look. Done poorly, it can create awkward junctions where water finds a way in. The installation needs to be planned as one façade, not as separate decorative elements.
What smarter façade performance looks like
The direction of travel is towards homes that use less energy and hold a more stable indoor temperature. Insulated facades have a role to play, especially for solid-wall homes, but they are only one part of the picture. Loft insulation, ventilation, glazing, heating controls and draught-proofing all affect the final outcome.
An insulated façade should not make a building airtight by accident. Homes need suitable ventilation to manage everyday moisture from cooking, showers and drying clothes. Where an upgrade substantially changes the building fabric, ventilation should be considered at the same time. This is particularly relevant in older houses that have relied on natural draughts for decades.
Thermal bridging will receive more attention too. These are areas where heat can bypass the main insulation layer, often around windows, floor edges, roof junctions and structural features. No property can eliminate every bridge entirely, but thoughtful detailing can reduce their effect. Insulation returned into window reveals, correctly extended sills and well-designed eaves details can make a meaningful difference to both appearance and performance.
For property owners, the lesson is simple: ask how the difficult areas will be handled. A quote should not only say how many square metres of insulation will be fitted. It should explain the proposed finish, the preparation work and what happens at windows, doors, pipes, gutters and the base of the wall.
Repair and preparation will remain essential
Some people assume insulated render is a shortcut around poor brickwork or damaged render. It can cover a sound, prepared substrate, but it is not a substitute for fixing underlying defects. Loose render must be removed, failed pointing addressed where relevant, and moisture problems traced to their source.
The base of the wall deserves particular care. It is exposed to splashback, knocks and ground moisture, so it needs the correct starter detail and a durable finish suited to that zone. Ground levels may also need attention. If external soil, paving or decking is too high against the wall, it can undermine the protection built into the façade.
This preparation is not always the most visible part of the project, but it is where skilled workmanship earns its value. A crisp finished elevation relies on straight lines, secure backgrounds and clean detailing underneath the final render coat.
Choosing an insulated façade for the right reasons
The strongest reason to invest is not simply that insulated facades are fashionable. It is that the building needs an exterior upgrade and the owner wants better comfort, protection and presentation from the same work. That may be a solid-wall house that feels cold, a rendered property with recurring cracks, or an extension that needs to match the rest of the building.
It may not be the right route where the walls have unresolved structural movement, where a heritage façade needs a different approach, or where boundary constraints leave no practical room for the added thickness. Planning requirements and local design considerations can also apply, particularly where a property’s external appearance will change. These points should be checked before work is committed.
At DecoRenders, the aim is always to make the practical choices clear before the finish is selected. A façade should look smart on completion, but it should also be properly prepared for the weather, the building and the years ahead.
The best next step is to view insulated façade work as a long-term improvement rather than a quick cover-up. When the design respects the property and the installation is carried out with care, a warmer, cleaner-looking exterior becomes a sensible investment in how the building feels and performs every day.
Recent Comments