
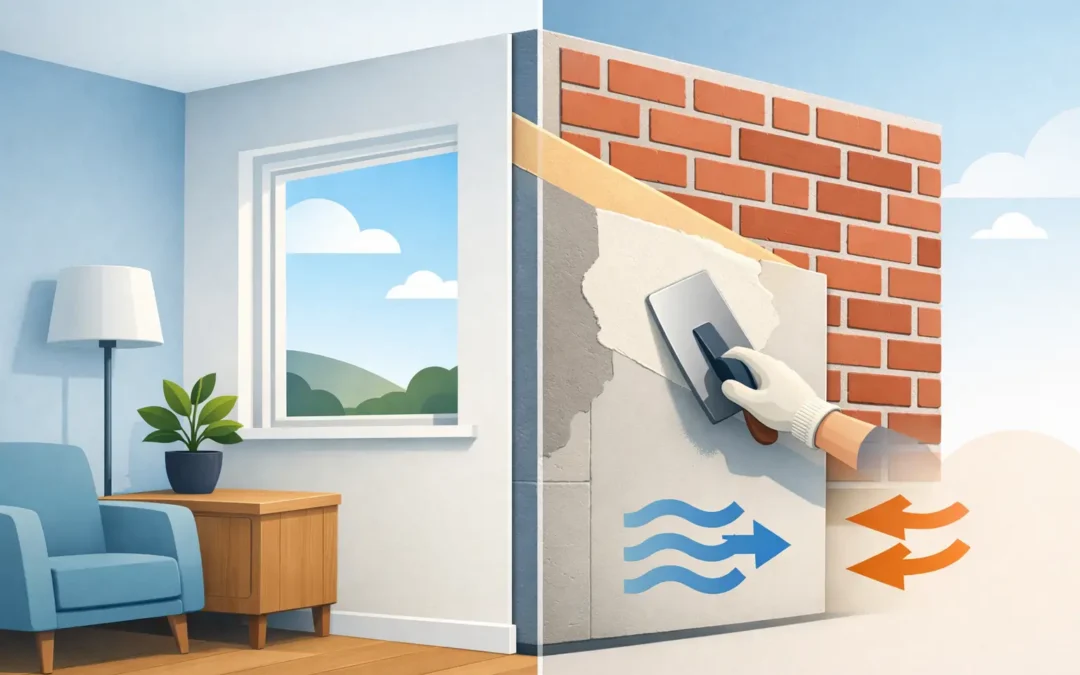
A solid brick wall can make a house feel cold long after the heating comes on. Unlike a cavity wall, it has no gap that can simply be filled with insulation. That is why learning how to insulate solid walls starts with choosing the right system for the building, not just adding the thickest material available.
For many older homes across Greater Manchester, Salford, Bolton and Bury, solid-wall insulation can make rooms warmer, reduce heat loss and improve the outside appearance at the same time. But it must be properly designed and fitted. A poor installation can trap moisture, create awkward detailing around windows and doors, or leave cold bridges that undermine the investment.
First, check that your walls are solid
Homes built before around 1920 often have solid external walls, although construction dates alone are not a guarantee. The quickest check is the brick pattern. On a solid wall, you may see alternating long and short brick ends, known as headers and stretchers. A cavity wall usually has only the longer faces of bricks visible in a regular pattern.
Wall thickness can also offer a clue. Solid brick walls are commonly around 225mm thick, while cavity walls are usually thicker. A survey is still worthwhile before committing to work, particularly on a property that has been altered, extended or previously rendered.
The condition of the wall matters just as much as its construction. Existing damp, failed pointing, damaged gutters, cracked render or high external ground levels should be dealt with first. Insulation is not a cure for water getting into a wall. It can make an unresolved problem harder to spot and more expensive to correct later.
The two main ways to insulate solid walls
There are two practical routes: insulating internally or externally. Both can work well, but they suit different properties, budgets and priorities.
External wall insulation
External wall insulation, often called EWI, is fixed to the outside of the building. Insulation boards are attached to the existing wall, followed by reinforcing layers and a weatherproof render finish. The finished system can be smooth, textured or coloured, depending on the chosen render and the appearance you want to achieve.
This method keeps the original masonry warmer, which helps reduce condensation risk within the wall. It also covers tired brickwork or old render and can substantially improve kerb appeal. Because the work takes place outside, rooms remain largely untouched and homeowners do not lose internal floor space.
It is usually the preferred solution where an external finish is already due for renewal. If a house has cracked, patchy or dated render, combining insulation and a new render system is often more sensible than paying for two separate jobs. At DecoRenders, this is the point where careful preparation and a clean, properly detailed finish make a visible difference.
There are practical considerations. External insulation changes the thickness of the façade, so window reveals, sills, pipework, extractor vents, roof edges and boundary details all need attention. It may not suit every terraced property where access is restricted, or a home with an attractive facing-brick elevation the owner wants to retain.
Internal wall insulation
Internal wall insulation, or IWI, is fitted to the inside face of external walls. It can involve insulated plasterboard fixed with an appropriate adhesive or frame, or specialised breathable systems designed for particular older buildings.
The obvious advantage is that the exterior remains unchanged. This can be useful where planning restrictions apply, where the façade must be retained, or where external access is difficult. It can also be completed room by room, which may spread the cost over time.
The trade-off is disruption indoors. Skirting boards, radiators, sockets, switches, curtain fittings and sometimes kitchen units need to be removed and refitted. Even a relatively slim system reduces room dimensions, which is more noticeable in small bedrooms, narrow hallways and compact terraces.
Internal insulation also requires particular care around junctions. If insulation stops short around floors, internal walls, window reveals or ceilings, heat can bypass the new layer. These colder areas may attract condensation and mould. Good detailing is not an optional extra – it is central to whether the system performs as intended.
How to choose between internal and external insulation
The best answer depends on the property rather than a one-size-fits-all rule. External insulation is often the stronger option when the outer walls need rendering, the home has sufficient space around it and the owners want a complete external transformation. It gives a continuous insulated layer with fewer interruptions and leaves the inside of the house alone.
Internal insulation may be more appropriate for a front elevation that must remain brick, a listed or character property, or where only selected rooms feel cold. Some homeowners choose a mixed approach, insulating less visible side or rear elevations externally and treating a retained brick front wall internally.
Budget is naturally part of the decision, but it should not be viewed only as a price per square metre. Include the cost of access, scaffold, replacement sills, moving services, making good inside, redecorating and repairs to the existing wall. A cheaper quote that ignores these details is rarely cheaper once the project is underway.
Get moisture and ventilation right before fitting insulation
Solid walls need to manage moisture differently from modern cavity walls. Brick and mortar can absorb rain and release moisture gradually. The materials selected for insulation and finish should be appropriate for the wall, its exposure to weather and its condition.
Before any installation, check roof coverings, flashings, gutters, downpipes and pointing. Look for overflowing gutters, leaking drains, cracks around openings and soil piled above the damp-proof course. These are straightforward faults, but they need resolving before a new system covers the wall.
Ventilation inside the home matters too. Better insulation makes a building easier to heat, but everyday moisture from showers, cooking and drying clothes still needs somewhere to go. Use extractor fans properly, keep trickle vents clear where fitted and avoid blocking air bricks that serve suspended timber floors. If condensation has been an ongoing problem, ask for advice on ventilation as part of the wider assessment.
Plan the finish as carefully as the insulation
With external wall insulation, the render is the weather-facing surface and the visible result. A quality system includes proper base preparation, secure fixings, reinforced mesh, beads at corners and openings, and a compatible finish coat. Shortcuts here can lead to cracking, staining or an uneven appearance.
Coloured render finishes are a popular choice because they provide a clean, modern look without the regular repainting associated with traditional painted render. The colour, texture and detailing should complement the age and style of the property rather than making it look out of place.
Pay close attention to plinths at ground level, window sills and the junction with the roof. These are the areas that manage rainwater and protect vulnerable edges. They are also where experienced workmanship is most apparent years after the scaffold has gone.
Check permissions and compliance early
Adding external insulation can affect a building’s appearance and its dimensions. Planning permission is not always required, but it may be needed for listed buildings, homes in conservation areas, properties with restrictive local rules or projects that materially alter the external appearance. Flats and leasehold homes can also require freeholder consent.
Building Regulations may apply, particularly where a significant proportion of a wall is being renovated or upgraded. Requirements can cover thermal performance, moisture control, fire safety and ventilation. A competent installer should discuss these points before work begins, not after materials arrive on site.
Questions worth asking an installer
A specialist should be comfortable explaining the full build-up, not just the insulation board. Ask how they will assess wall condition and moisture, what happens at windows and doors, how services will be extended, and which render system is compatible with the insulation.
It is also reasonable to ask what preparation is included, how the site will be kept tidy, how long the work is likely to take and what guarantee applies to both the system and workmanship. Clear answers before work starts set the standard for a smoother project.
A well-insulated solid wall should feel like part of the house, not an obvious alteration. Whether you choose an internal system, an insulated render finish or a combination of both, the right result begins with a careful survey and ends with details that are built to last.
Recent Comments