
A cold external wall is not just uncomfortable on a January morning. It can drive up heating bills, encourage condensation and make a perfectly sound property feel tired and difficult to heat. Future exterior wall insulation is likely to become a bigger part of improving homes across Greater Manchester, particularly where solid walls, ageing render and exposed elevations are involved.
For property owners, the useful question is not whether insulation will change. It will. The better question is how to choose a system that improves warmth without causing damp problems, spoiling the character of the building or creating unnecessary disruption later on.
Why exterior wall insulation is moving forward
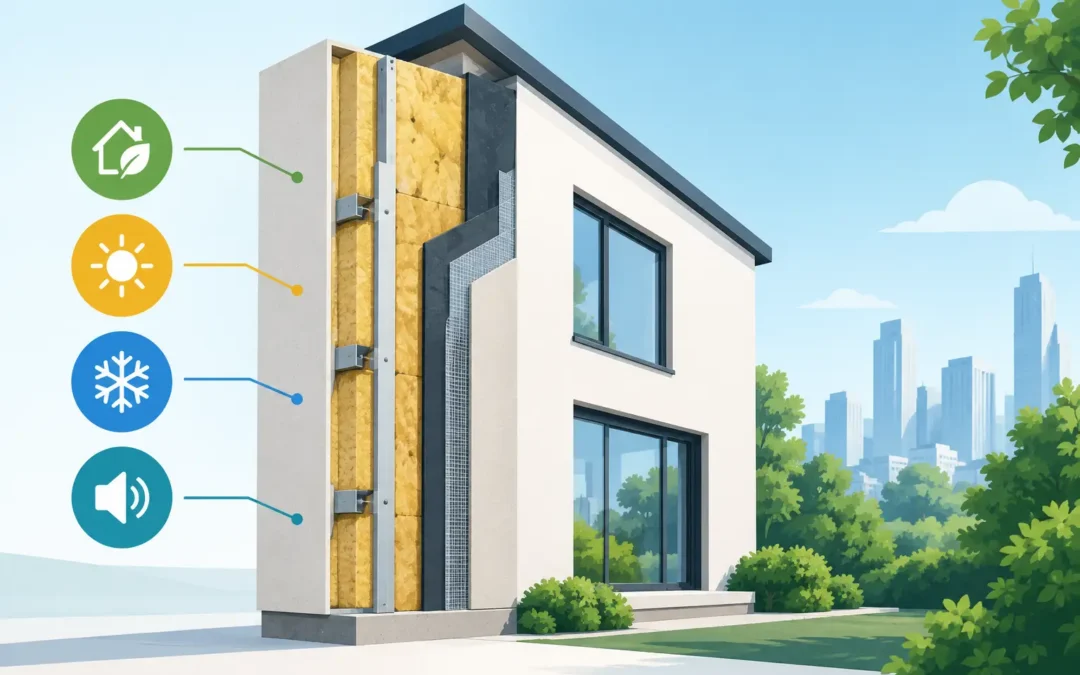
External wall insulation, often called EWI, has a straightforward job. Insulation boards are fixed to the outside of the property, then protected with a reinforcing layer and a weather-resistant render finish. This moves the thermal barrier to the outside of the structure, helping the walls retain warmth and reducing cold internal surfaces.
The direction of travel is clear: homes are expected to use less energy, produce fewer emissions and remain comfortable through more varied weather. Older properties present a major part of that challenge. Many houses in the North West were built with solid external walls or cavity walls that do not perform as well as modern construction. A fresh coat of render may improve appearance, but it does not address heat loss. A properly specified insulation render system can do both jobs at once.
Future systems will not necessarily look radically different from a distance. The best result should still be a clean, well-detailed exterior that suits the property. The changes will be in the performance of the materials, the care taken around moisture and ventilation, and the precision of the installation.
Future exterior wall insulation will be more property-specific
There is no single insulation board, thickness or render finish that suits every building. That is one area where the future of exterior wall insulation should improve. Rather than treating EWI as a standard package, good installations will increasingly begin with the building itself.
A detached house with exposed gable walls faces different conditions from a Victorian terrace, a rendered bungalow or a commercial unit with a shopfront. The wall construction, existing damp, roof overhang, window positions and ground level all affect what can be fitted safely and neatly.
Thickness is a good example. A thicker insulation layer generally provides better thermal performance, but it also changes the depth of window reveals, sill details, gutter positions and pipework. On a property with narrow pathways or awkward boundary lines, those details matter. The right approach is to balance energy improvement with a finish that looks considered rather than bolted on.
This is why a site survey remains essential. Digital tools and better product data can help with planning, but they cannot replace an experienced eye on the condition of the walls, the state of the existing render and the practical details around the building.
Moisture management will matter as much as warmth
People often worry that external insulation will trap moisture. In reality, a correctly designed system can protect masonry from driving rain and keep it warmer, which reduces the risk of condensation within the wall. Problems tend to arise when existing defects are ignored, unsuitable materials are used or important details are poorly finished.
The future focus will be on systems that manage water vapour sensibly while resisting the rain. This is particularly relevant for older solid-wall properties, where the wall may need a more breathable approach than a newer block-built home. Mineral wool insulation and vapour-open render systems can be appropriate in some cases, while other properties may be well suited to rigid insulation boards. It depends on the building, not simply on the product advertised most heavily.
Before insulating, any leaking gutters, failed pointing, cracked render, damaged flashings or rising damp issues need to be investigated. Covering a defect is not a repair. It can make the cause harder to access and more expensive to resolve later.
Render finishes will work harder
The render layer on an insulation system is its visible finish, but it is also the weather shield. Future render finishes are likely to offer improved flexibility, better resistance to algae and dirt, and a wider choice of durable colours and textures.
For homeowners, this means an insulation upgrade does not have to make a property look plain or overly modern. A coloured silicone or acrylic finish can provide a crisp, low-maintenance appearance. A mineral or more breathable finish may be better suited to particular wall types. The chosen finish should be based on exposure, the system specification and the appearance you want to achieve.
Manchester weather puts exterior finishes to the test. Rain, frost, shade and airborne dirt can quickly reveal poor workmanship. Careful preparation, straight lines around openings, properly fitted beads and clean detailing at the base of the wall are what separate a finish that lasts from one that soon looks neglected.
Detailing is where long-term performance is won or lost
Insulation boards alone do not make an exterior wall insulation system. The smaller elements carry just as much importance: starter tracks, mesh reinforcement, corner beads, window trims, movement joints and seals around penetrations all need to work together.
Windows and doors are especially important. Once insulation is added, the reveal depth changes. Sills may need extending, and the junctions must be protected against rain. Downpipes, external lights, satellite fittings and boiler flues may need moving or refitting. These are not add-ons to be dealt with at the end. They should be planned before work begins.
A quality installation also pays attention to the bottom edge of the system. Insulation must not be taken carelessly below ground level, where it can draw in moisture or suffer damage. The correct plinth detail helps protect the system from splashback, knocks and standing water.
Lower-carbon materials are only part of the picture
Insulation reduces the energy required to heat a building, but property owners are rightly asking more questions about the materials used to achieve that saving. Manufacturers are developing products with lower embodied carbon, recycled content and improved recyclability. Natural and mineral-based insulation options may become more common where they are suitable.
That said, material choice should not become a box-ticking exercise. A lower-carbon product that is poorly matched to the wall, fitted badly or replaced after a short period is not a better outcome. Durability matters. An exterior insulation system that protects the building and performs well for decades can offer substantial value over its lifetime.
The same applies to repairs. In some cases, a local render repair and targeted insulation improvement is more sensible than insulating every elevation. In others, a full wrap around the external walls gives the most consistent result. The right scope depends on the property, the budget and the improvement you want to make.
What to check before planning an insulation upgrade
A future-ready project starts with practical questions, not just a desired U-value or a colour chart. Before choosing a system, establish the following:
- the construction and current condition of the external walls;
- whether there are active damp, drainage, roof or gutter defects;
- how windows, doors, services and roof edges will be detailed;
- whether the property needs planning consent or has restrictions, particularly in conservation areas; and
- how internal ventilation will be managed once the building becomes warmer and less draughty.
Ventilation deserves particular attention. Better insulation can reduce unwanted heat loss, but bathrooms, kitchens and occupied rooms still need controlled fresh air. Extractor fans, trickle vents and everyday habits all play a role in preventing excess indoor moisture. Insulation should be considered as part of the home’s wider performance, not as an isolated cosmetic project.
It is also sensible to ask who will oversee the work, how the existing surface will be prepared and what protection will be used for windows, paths and surrounding areas. A clean site, clear communication and proper finishing details are not extras. They are part of a professional job.
The best upgrade is the one that respects the building
Future exterior wall insulation will bring better materials and higher expectations, but the fundamentals will not change. The wall needs to be dry and sound, the system needs to suit the property, and the finish needs to be applied with care.
For homeowners and landlords, this creates a real opportunity: a warmer building, a refreshed exterior and a property that is better prepared for rising energy standards. The most worthwhile first step is a careful assessment of what the walls need, because good exterior work should look right on day one and keep doing its job long after the scaffold has gone.
Recent Comments