
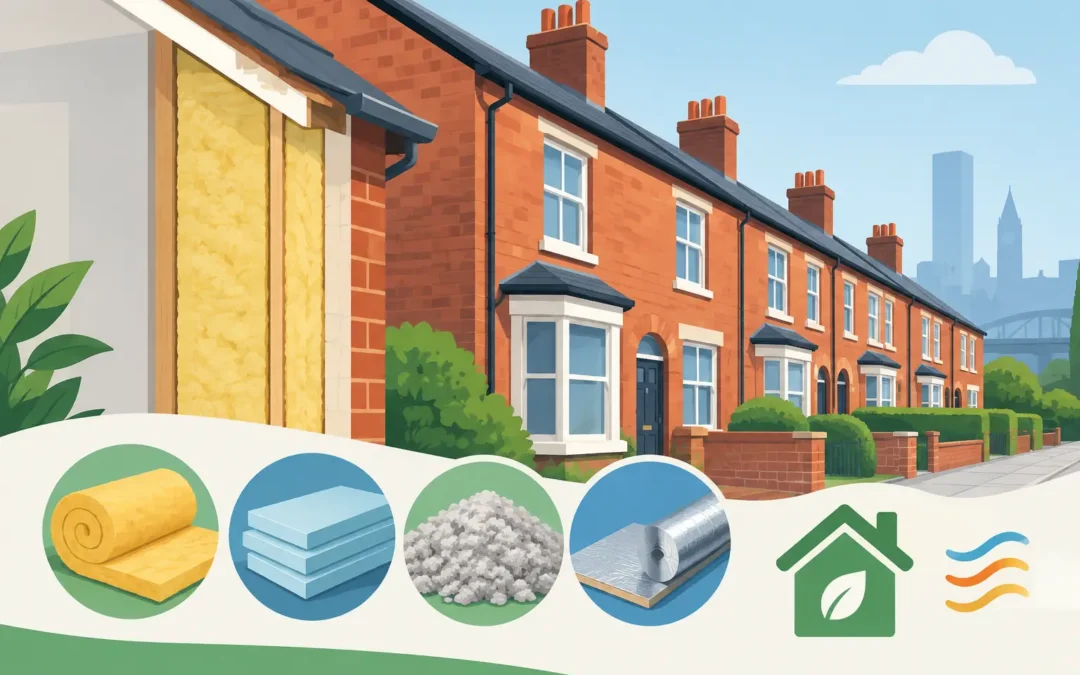
A traditional Salford terrace can feel warm soon after the heating comes on, then quickly lose that comfort through solid external walls. That is why Salford terrace insulation is often less about adding a single layer of material and more about choosing a system that suits the building, the street and the condition of the existing brickwork.
For many owners, external wall insulation with a quality render finish is a practical way to improve warmth while giving a tired exterior a clean, modern appearance. However, it needs careful planning. The right system can protect the property and improve its kerb appeal; a poorly considered installation can cause awkward detailing, trapped moisture or a finish that does not sit well with neighbouring homes.
Why terraced homes lose so much heat
Many Victorian and early twentieth-century terraces in Salford were built with solid brick walls. Unlike a modern cavity wall, there is no gap available for conventional cavity insulation. Brickwork can also become cold and damp over time, particularly where pointing has failed, gutters overflow or previous repairs have used unsuitable materials.
A mid-terrace property has the advantage of fewer exposed walls than an end terrace. Even so, the front and rear elevations can account for substantial heat loss, while bay windows, rear extensions and original features create weak points. If a room feels cold around its outer walls, or condensation regularly forms on those walls, the construction of the house may be contributing to the problem.
Insulation is not a substitute for fixing defects. Before any system is fitted, loose render, damaged bricks, failed pointing, leaking pipes and defective gutters should be dealt with properly. A sound, dry substrate gives insulation and render the best chance of performing as intended.
External wall insulation for Salford terraces
External wall insulation, often called EWI, is fitted to the outside face of the property. Insulation boards are mechanically fixed and bonded to the wall, then reinforced with a mesh layer and finished with a weather-resistant render. This creates a continuous insulated envelope around the building.
The main benefit is that rooms retain heat more effectively without reducing internal floor space. It can also make wall surfaces warmer inside, which may help reduce condensation caused by cold walls. For a terrace being refurbished, it offers two upgrades in one project: better thermal performance and a completely renewed façade.
A coloured render finish is often chosen because it provides a crisp, low-maintenance appearance without the need for regular painting. The final look can be tailored to the property, whether the aim is a clean contemporary finish or a colour that sits comfortably alongside neighbouring homes.
The details make the difference
On a terraced house, insulation cannot simply stop at the flat wall areas. Window reveals, door openings, sills, eaves, downpipes, gas meter boxes and boundary lines all need to be considered. If these details are ignored, the finished work can look bulky or leave cold bridges around openings.
Window reveals are particularly important. Insulating them where practical helps reduce heat loss around the frame and gives a more balanced finish. New or extended window sills may be needed to project beyond the thicker wall. Rainwater goods may also need moving outward so they continue to drain correctly.
At roof level, the insulation must finish neatly beneath the eaves or connect sensibly with the roofline. At ground level, the system needs protection from splashback and everyday knocks. These are not minor finishing touches – they are part of making sure the exterior remains weatherproof and looks properly completed.
Is external insulation always the right answer?
Not necessarily. The best approach depends on the building and the elevation being treated. External insulation is especially effective where the outer walls are plain brick, old render is failing, or the owner wants a major visual refresh at the same time as improving warmth.
It may be less straightforward where the property is in a conservation area, has a distinctive original frontage or is subject to planning restrictions. Changes to the front elevation can require consent, and a careful check should be made before work begins. A rendered insulated finish may still be appropriate on a rear or side elevation where it has less effect on the character of the street.
Access is another practical consideration. Narrow ginnels, shared passages and close boundaries are common around terraces. Scaffolding, material storage and access to a neighbour’s side passage may all need organising in advance. A professional installer should explain what is required rather than leaving the homeowner to manage surprises once work has started.
Do not overlook ventilation and damp
A warmer home needs sensible ventilation. If draughts are reduced and walls become better insulated, moisture generated by cooking, showering and drying clothes still needs somewhere to go. Extractor fans, trickle vents and everyday ventilation habits all play a part.
Damp should also be diagnosed rather than guessed at. Peeling paint or staining can be caused by penetrating rain, bridging at ground level, leaking gutters, condensation or plumbing faults. Treating every mark as rising damp, then covering it with insulation, is not good practice.
Traditional solid-wall properties need materials and details that allow moisture to be managed correctly. The system should be specified for the wall, its exposure to weather and the chosen finish. This is where experience in rendering matters: preparation, reinforcement, bead work and finish application all affect how the completed façade performs over time.
What to expect during a terrace insulation project
The process should begin with a close inspection of the walls, roofline, openings and existing render or brickwork. This is the point to discuss the areas being insulated, the preferred finish, access arrangements and any repairs needed before installation.
Once the design is agreed, scaffolding is erected and the exterior is prepared. Loose or unsuitable material is removed, surfaces are repaired and the wall is set out carefully. Insulation boards are fitted in a staggered pattern, secured as required, and worked neatly around openings and features.
A reinforced base coat is then applied over the insulation with mesh embedded into the layer. This gives the system strength and helps resist movement and impact. Corner beads, stop beads and detailing around windows are fitted with care before the final render is applied.
The length of the job depends on the size and shape of the terrace, the amount of repair work and the weather. Render products need suitable conditions to cure well, so reliable contractors will not rush critical stages simply to meet an unrealistic date. Keeping the work area tidy and protecting paths, windows and adjoining surfaces should be standard throughout.
Choosing the right finish for your home
The finish is what you will see every day, so it deserves more thought than simply selecting a colour chart. A fine textured coloured render can suit a clean modern upgrade, while a more traditional tone may soften the appearance of an older property. Pale colours can make a narrow frontage feel brighter, but they may show urban grime more readily than mid-tones.
Texture matters too. A carefully applied finish should look even across the elevation, with straight lines around windows and consistent detailing at corners. Patchy texture, visible joins and poor edges are usually signs that preparation or application has been rushed.
For properties where full external insulation is not required, a high-quality render-only system may be the better investment. It will not deliver the same thermal improvement, but it can protect repaired masonry, improve weather resistance and transform a dated exterior. The honest answer is that the right option depends on what the house needs and what you want the project to achieve.
Questions to ask before appointing an installer
Ask what preparation will be carried out, how damp or defective masonry will be addressed, and how the insulation will finish around windows, doors and eaves. You should also ask which system is being proposed, what thickness of insulation is suitable, and how the finished colour and texture will be achieved.
It is worth discussing access, protection for neighbouring property, waste removal and how rainwater pipes or external fittings will be dealt with. Clear answers at this stage are a good sign. A quality exterior project should not be based on a vague price and a promise to sort out the details later.
For Salford terraces, the best insulation work respects the character of the home while dealing properly with its weak points. A carefully surveyed, well-finished external wall system can make the property warmer, sharper-looking and easier to live with for years to come.
Recent Comments