
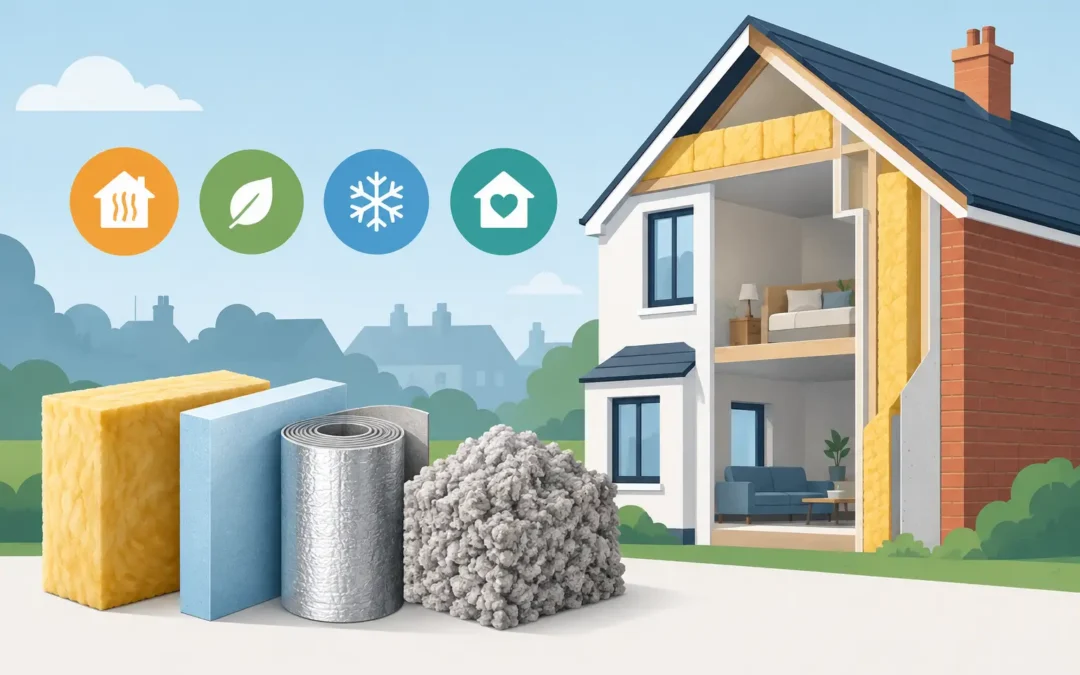
A cold wall is not just uncomfortable on a January morning. It can make rooms harder to heat, encourage condensation in weak spots and leave you spending more than necessary on energy. The best wall insulation options depend on how your property was built, the condition of its walls and whether you want to improve the outside appearance at the same time.
For many homes in Greater Manchester, Salford, Bolton and Bury, external wall insulation is a particularly practical answer because it adds warmth and a fresh rendered finish in one project. It is not the right route for every building, though. A proper assessment should always come before choosing a system.
The best wall insulation options at a glance
Most properties will fall into one of three routes: cavity wall insulation, internal wall insulation or external wall insulation. Each has a place, but the correct choice is based on the wall construction rather than simply choosing the cheapest quote.
Cavity insulation is generally suited to homes with a clear cavity between the inner and outer walls. Internal insulation is fitted room by room on the inside face of external walls. External wall insulation, often called EWI, is fixed to the outside of the property before a protective render finish is applied.
Older properties built with solid brick walls do not have a cavity to fill. In these cases, internal or external insulation will usually be the realistic option. Homes built from the 1920s onwards may have cavity walls, but this should be confirmed rather than assumed.
Cavity wall insulation for suitable properties
Cavity wall insulation involves filling the gap between the two leaves of an external wall with an approved insulating material. It is usually installed through small access holes from outside, making it one of the least disruptive options when a property is suitable.
The main attraction is straightforward: work can often be completed quickly, with no loss of internal floor space and little change to the building’s appearance. It can make a noticeable difference to comfort, particularly in homes where the cavity is currently empty.
However, cavity fill is not suitable for every wall. The cavity must be wide enough, clean enough and in good condition. Walls exposed to persistent wind-driven rain, properties with existing damp concerns, or brickwork with defects need careful investigation. Filling a cavity without resolving cracked pointing, damaged render, leaking gutters or other moisture routes can create problems rather than solve them.
A survey should establish the property’s construction, local exposure and the condition of the external walls. This is where an experienced installer’s advice matters more than a quick, one-size-fits-all recommendation.
External wall insulation with a rendered finish
External wall insulation is often the strongest all-round option for solid-wall homes and properties undergoing a façade refurbishment. Insulation boards are fixed to the exterior walls, reinforced with a mesh layer and finished with a high-quality render system.
Because the insulation sits outside the building, it wraps the home in a continuous thermal layer. This helps reduce heat loss through the walls and can limit thermal bridging around junctions, where uninsulated areas allow heat to escape more easily. The original walls remain on the warmer side of the insulation too, which can be helpful when managing condensation risk correctly.
It also transforms tired elevations. Old pebble dash, patchy render and dated brickwork can be covered with a clean, modern finish, subject to the condition of the substrate and the chosen system. Coloured renders such as monocouche or silicone finishes give homeowners a broad choice of texture and colour without relying on regular exterior painting.
When external insulation makes most sense
External insulation is especially worth considering when the outside walls already need substantial repair or re-rendering. Instead of paying to renew a failing finish and then leaving the wall thermally inefficient, it can be sensible to combine the two jobs.
It is also a good option where preserving internal room sizes matters. Unlike internal insulation, it does not take space from bedrooms, hallways or living areas, and it avoids moving skirting boards, radiators, sockets and kitchen units. Families can normally remain in the property while the work is completed, although access around the outside of the building will be needed.
The trade-off is that external insulation changes the wall thickness. Window reveals, sills, eaves, downpipes, external lights and soil pipes all need to be handled properly. A neat result depends on the details, not just the insulation boards. Good preparation, straight lines, clean beading and careful finishing around openings are what make the completed work look like part of the house rather than an afterthought.
Planning permission may be relevant where a property is listed, lies in a conservation area, or where the external appearance is subject to restrictions. Building Regulations can also apply. These points should be checked before work begins.
Internal wall insulation where the outside must stay unchanged
Internal wall insulation is installed on the inside face of external walls. This can involve insulated plasterboard or a more complete lining system, depending on the building and the level of improvement required.
It is often chosen where external changes are not possible, such as on certain period homes, terraced properties with limited access, or buildings where the existing façade must remain visible. It can be completed one room at a time, which may help owners spread the work across phases.
The disadvantages are practical. Even a relatively slim system reduces room dimensions, and fitting it well can mean adjusting sockets, radiators, coving, skirting boards and window boards. It can also be disruptive to decorated rooms. More importantly, internal insulation must be designed with moisture control in mind. Poor detailing around corners, floors and openings can leave cold spots behind the new lining and increase the risk of condensation.
For that reason, internal insulation is not simply a matter of fixing boards to a wall. The wall condition, ventilation and vapour control all need proper consideration.
Choosing the right insulation material
The material used is only one part of the decision. For external wall systems, expanded polystyrene boards are widely used because they offer good thermal performance at a sensible thickness and work well with compatible render systems. Mineral wool boards can be preferred where fire performance, sound reduction or vapour permeability are key priorities.
Phenolic insulation can achieve strong thermal performance with thinner boards, which may help around tight boundaries or window details, but it is generally a more costly choice. Natural and breathable materials may suit particular traditional constructions, although they require a system designed for the building rather than a generic specification.
The correct product must be matched with the right adhesives, fixings, basecoat, mesh and finish. Mixing components from different systems or cutting corners on preparation can undermine performance and durability. A wall insulation project is a complete build-up, not a collection of separate materials.
Do not insulate over existing problems
Before any insulation is fitted, the walls should be checked for cracks, loose render, failing pointing, defective flashings and water ingress. Damp walls should never be disguised behind insulation or a new render coat.
Drainage and ventilation also deserve attention. Gutters, downpipes and roof details must direct water away correctly, while bathrooms and kitchens need suitable extraction. Improving insulation makes a home more energy efficient, but it can also reduce incidental air movement. Controlled ventilation helps keep indoor moisture at sensible levels.
This preparation is one reason quotes can vary. A lower figure may not include removing loose material, repairing the substrate, extending window sills or correctly finishing details around pipes and openings. Ask what is included and how the installer will deal with issues found once the work starts.
Questions to ask before accepting a quote
A useful quotation should explain the proposed wall system in clear terms, not simply state “insulation and render”. Ask whether the walls have been surveyed for damp and structural defects, what insulation thickness is proposed, which finish will be used and how window reveals and external fittings will be treated.
It is also worth asking about guarantees, expected maintenance and examples of comparable completed work. Rendered insulation should be installed by people who understand both the thermal system and the finish coat. A sound installation can last well and lift the appearance of the entire property; rushed detail work is often visible from the pavement.
A warmer home should still look like your home
The best choice is rarely the most heavily advertised material or the fastest fix. It is the insulation method that suits your wall construction, addresses any existing defects and is finished carefully around every edge and opening. When external walls need both warmth and a new face, a properly specified insulation render system can make a home feel more comfortable while giving it the clean, lasting exterior it deserves.
Recent Comments